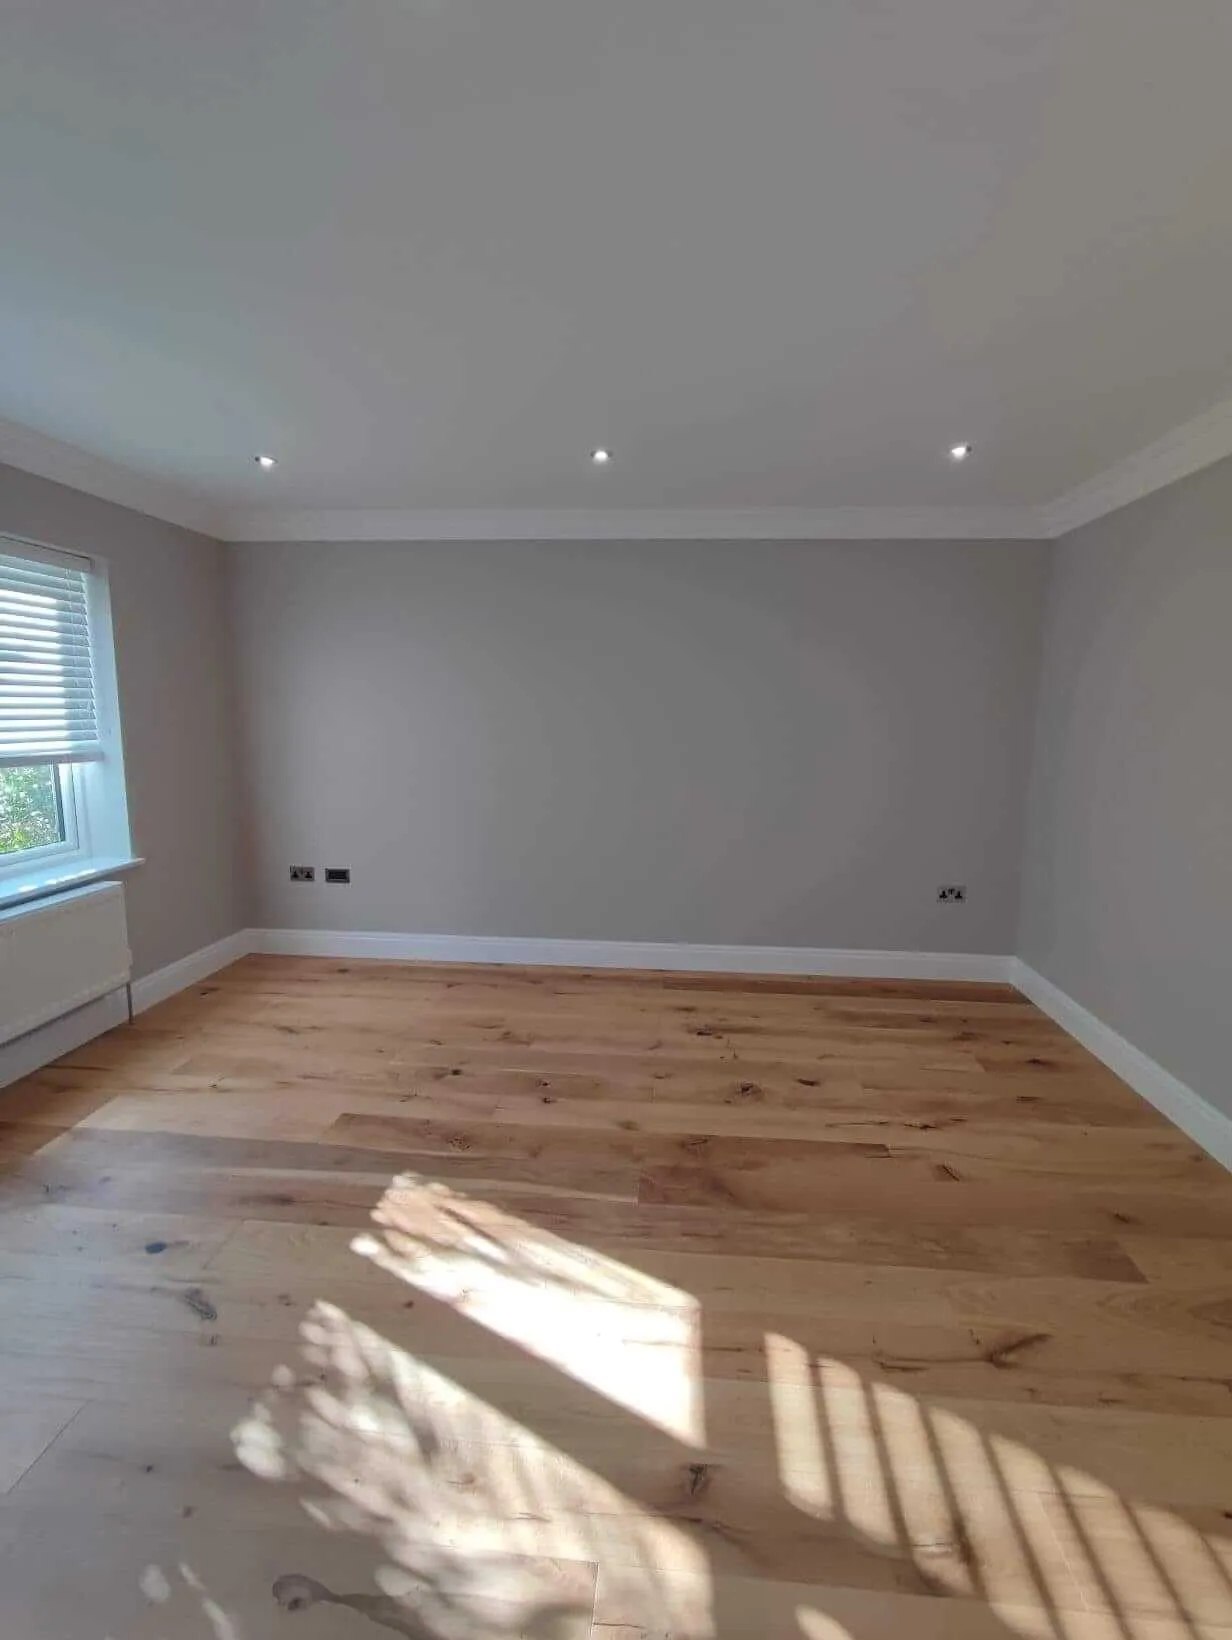
Garage Conversions in London: A Smart Way to Add Living Space

Discover how to unlock the potential of an underused garage.

Nowadays, moving house is not always the easiest way to gain extra space, especially in an expensive city like London.

Between rising property prices, stamp duty, estate agent fees and the stress of relocating, it often makes more sense to improve the home you already have. That is where a garage conversion can be a practical, cost-effective option.

At New Look Building, we can help you make better use of your existing space through professional building services, house renovations or refurbishments, and garage conversions. A family-run building company based in Bracknell, since 2010 we have worked with domestic customers across Wokingham, Crowthorne, South West London and the home counties.

If your garage is currently being used to store items you rarely touch, it could have far more potential. With the right planning and workmanship, we can transform it into a comfortable and useful living space that suits your lifestyle.

Why Consider a Garage Conversion in 2026?

A garage conversion is one of the most popular home renovation projects. That's because, unlike a full extension, it makes use of a structure that is already there. This can make the project more straightforward, depending on the condition and layout of the garage.

Many garages nowadays are underused. Modern cars are often too large for older garages, and many people prefer to park on the driveway or road. As a result, this space becomes a dumping ground rather than a useful part of the home.

By converting your garage, you can create a room that genuinely improves everyday living. This might be a home office, playroom, guest bedroom, gym, hobby room or extra lounge. Whether you have a growing family or are a remote worker, it can be a smart way to unlock hidden potential.

Popular Ideas for this Type of Room

Every home is different, so we always look at how the space can work for you. A decent garage conversion should feel like a natural part of the property, not an afterthought.

One of the most common uses is a home office. With more people working from home, having a quiet, separate space can make a big difference. A converted garage can provide privacy away from the main living areas, helping you stay focused during the working day.

Another popular option is a playroom or family room. This can help free up space in the lounge and give children a dedicated area for toys, games and activities. As they grow older, the same room could become a study space or teenage snug.

Some homeowners choose to create a guest bedroom or additional living area. Subject to the right insulation, heating, ventilation and building work, a converted garage can become a comfortable room that adds flexibility to the home.

A utility room is also a practical choice, especially in homes where the kitchen feels crowded. Moving washing machines, tumble dryers, storage cupboards and cleaning equipment into a converted garage can make the main kitchen more organised and enjoyable to use.

We can also help with garage conversions for home gyms, workshops, treatment rooms or combined storage and living spaces.

What Does the Process Involve?

A garage conversion needs careful planning and skilled workmanship. It is not simply a case of decorating the inside and adding furniture. To create a proper living space, the room needs to be safe, warm, dry and finished to a high standard.

At New Look Building, we provide a fully in-house service, which means we can manage the project from start to finish. Our team includes professional builders, carpenters and contractors, and we can handle the different stages needed to complete the work properly.

A typical garage conversion may include:

  • Structural checks and preparation
  • Insulation to walls, floors and ceilings
  • New flooring
  • Plumbing, where required
  • Electrical installations
  • Heating and ventilation
  • Windows and doors
  • Internal walls and plastering
  • Carpentry and finishing work
  • Decorations and final details

We can also connect the new room with the rest of the home so it feels consistent with your existing layout. This might include opening up access from a hallway, kitchen or living area, depending on the design of your property.

Will I Need Planning Permission For a Garage Conversion?

In many cases, garage conversions fall under permitted development, especially when the work is internal and does not significantly change the outside appearance of the property. However, this is not always guaranteed.

Some homes have restrictions, particularly newer properties, listed buildings, conservation areas or homes where permitted development rights have been removed. There may also be building regulations to meet, especially around insulation, fire safety, ventilation, electrics and structural work.

We always recommend getting the right advice before starting. As an experienced building company, we can guide you through the process and help you understand what may be required for your specific project. Our goal is to make things as smooth and straightforward as possible.

Building Regulations Matter

Even if planning permission is not required, building regulations usually still apply. This is important because a garage was not originally designed as a habitable room. It may need upgrades to meet modern standards for comfort, safety and energy efficiency.

This can include proper damp proofing, floor insulation, wall insulation, safe electrical work, fire protection and suitable ventilation. These details matter because they affect how the space feels and performs in the long term.

At New Look Building, we take pride in high workmanship standards. Our contractors are Gas Safe, NICEIC and BPEC registered, and we are covered by public and employer liability insurance. We also protect our new bathroom installations, kitchen installations, house refurbishments and other services with a two-year workmanship guarantee.

When you choose us, you are choosing a professional team that understands the importance of doing the job properly.

Will it Add Value to My Property?

A well-designed garage conversion can add value to your home by increasing the amount of usable living space. It can also make your property more appealing to future buyers, especially if the new room serves a clear and practical purpose.

However, value is not only about resale. For many homeowners, the main benefit is everyday comfort. A garage conversion can help your home work better for your routine, your family and your future plans.

For example, if you are struggling with a cramped kitchen, limited workspace or lack of storage, converting the garage could make all the difference. It may allow you to stay in a home you love rather than going through the cost and disruption of moving.

Contact New Look Building today to book a free consultation and find out more about our home renovations.

Considering a Garage Conversion?

Contact New Look Building to discuss your plans and arrange a free quotation.

Get a Free Quote Call 07792 023604
← Back to All Blog Articles